
Building a Luxury Villa in Mallorca: Cost Control and Change Orders
Building a Luxury Villa in Mallorca: Cost Control and Change Orders
November 3, 2026 · Architecture & Project Development
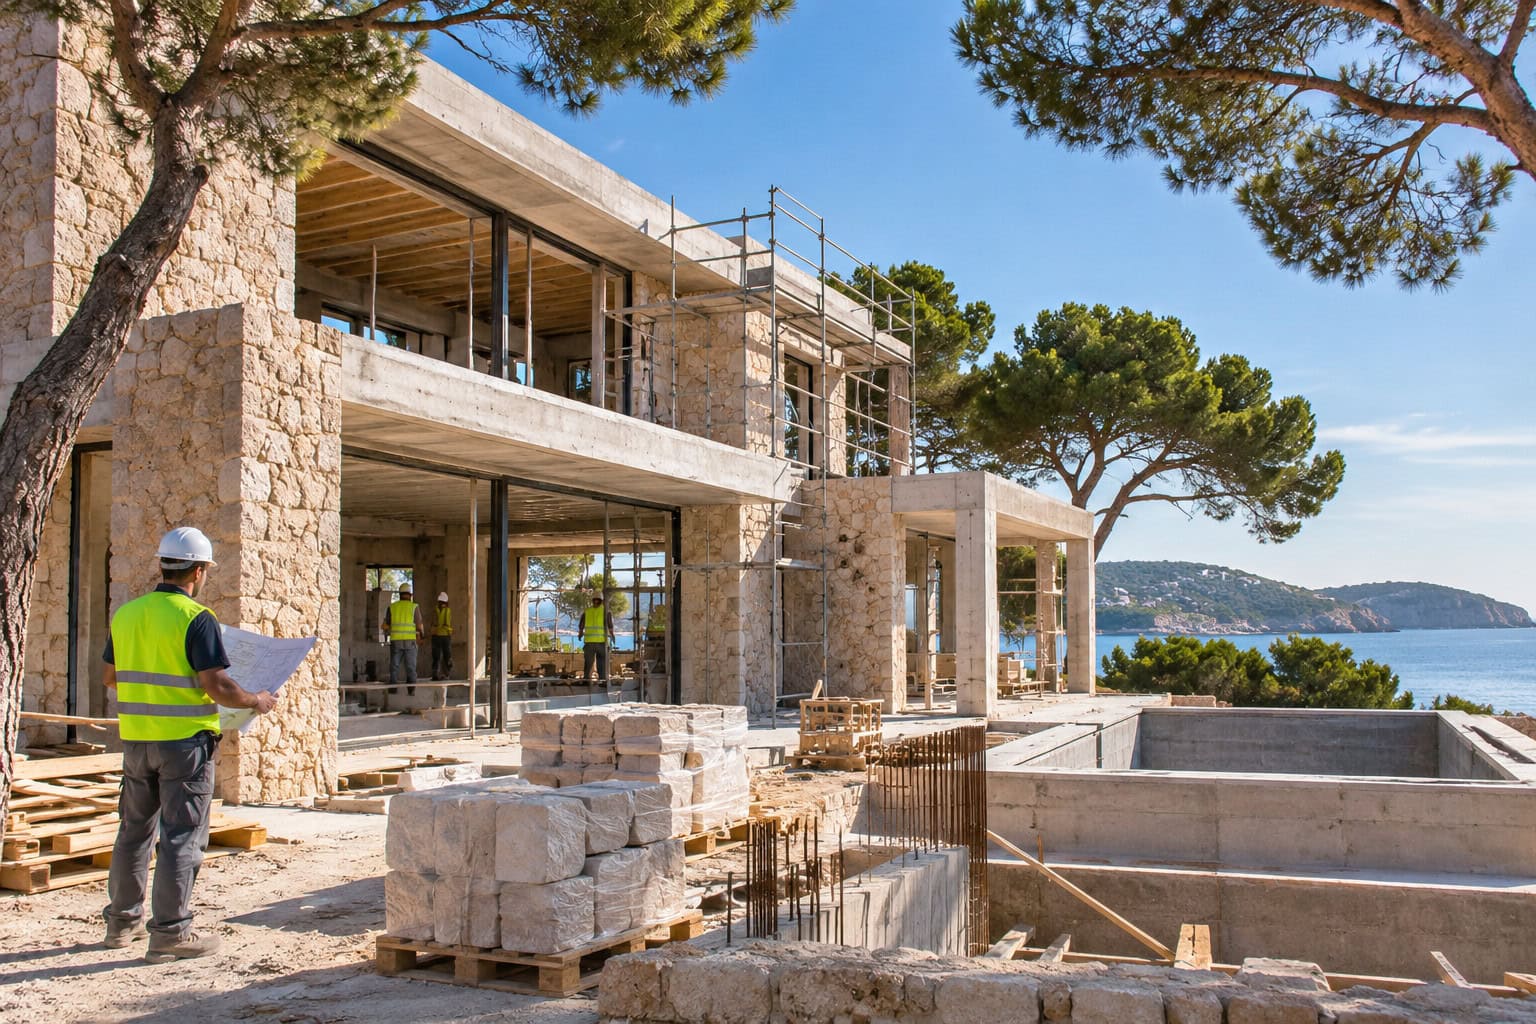
A luxury villa in Mallorca isn’t built on good plans alone. Between the design phase and the handover of the keys, there are requests for proposals, decisions on materials, technical interfaces, progress payments, and often changes as well. If you focus solely on the original quoted price, you’ll quickly lose track of the big picture. Robust cost control is crucial when building a villa in Mallorca —from the initial scope of work to the documented final inspection.
As of November 3, 2026. This article explains best practices in project management and the relevant Spanish legal framework. It is not a substitute for an individual technical or legal review.Why the price per square meter Is Not a Reliable Basis for Project Cost Estimates
A flat rate per square meter may serve as a rough guide. However, it is not sufficient for making a decision about a specific construction project. A villa on a steep lot in Son Vida may require different types of earthwork, support structures, and construction site logistics than a well-serviced, level lot in Santa Ponsa. The quality of workmanship is also crucial: natural stone facades, custom carpentry, large-format glazing, smart building automation, and elaborate outdoor features cannot be meaningfully captured by a single metric.Equally important is the question of, What the price actually includes. Does the quote cover only the shell and finishing work? Are the pool, garden, kitchen, lighting, technical commissioning, designer fees, permits, and taxes included? Two quotes that appear to be comparable may therefore have completely different scopes of work.A reputable budget clearly distinguishes between the land and incidental purchase costs, planning and permits, construction work, building services, interior finishing, exterior landscaping, project management, and an explicitly stated contingency fund. The contingency fund is not a discretionary budget for amenities, but rather a tool for managing risks that have not yet been fully clarified.1. Before Issuing the Request for Proposals: Determine Plans, Quantities, and Specifications
The most costly ambiguities often arise before the first invoice is issued. If construction companies are asked to provide quotes based on plans of varying levels of detail, their prices are virtually impossible to compare. This is especially true for high-end villas, where architecture, technical systems, and interior design are closely intertwined.The basis for the request for proposals should be a coordinated project with clear plans, technical specifications, and a Scope of Work (common in Spanish measurements and budget). For each major item, the quantity, unit, quality, performance standard, and interfaces should be clearly identified. Unclear lump-sum items and vague references such as “subject to sample approval” deserve special attention.In the case of a custom-built kitchen, for example, it is not just the cabinet fronts that are relevant: Appliances, countertops, electrical connections, lighting, ventilation, and installation must be assigned to a responsible contracting party. The same applies to pool technology, KNX control systems, air conditioning, shading, and the transitions between indoor and outdoor spaces.Anyone still in the property acquisition or permitting phase should also clarify the actual project status. Our article on Building Permits in Mallorca and the EPCU Process specifies why a faster processing time does not replace every technical or building code review.2. Compare offers: Don't just look at the total amount
The bid evaluation process is less about the lowest price and more about comparable performance and predictable risks. A good bid comparison lays out the bidders’ proposals side by side and highlights discrepancies: Which quantities have been changed? Which specific products are listed? Which trades are missing? Where are alternatives, preliminary estimates, or client-provided services specified?An example: One company calculates the cost of natural stone cladding, including the substructure, custom cuts, and corner details. Another simply quotes a price per square meter for the material. Without reconciling the scope of work, the difference in the total bid amounts is not very meaningful.Before awarding the contract, the following should also be clarified in the contract: completion deadlines, payment schedule, provisions for changes in quantities, documentation requirements, rectification of defects, security deposits, and the handling of additional services. The specific drafting of these terms should be entrusted to qualified consultants; a standard contract is no substitute for a project-specific review.3. Addenda: Decide First, Then Assign
A Addendum This is not necessarily a mistake. Site conditions, existing structures, technical optimizations, or changes in client requirements may necessitate adjustments. Problems arise when additional work is ordered verbally and the cost, impact on the schedule, or necessary design changes are not discussed until afterward.A standardized procedure is recommended for every relevant change: document the reason and technical necessity, review the change from a planning perspective, itemize additional and reduced costs separately, assess the impact on deadlines and subsequent trades, and record the approval in writing. Only then should the work be performed—except in genuine safety or emergency situations.Particularly important: A change can affect multiple trades at the same time. If a room layout is modified, electrical installations, lighting, ventilation, drywall, doors, and furnishings may change. The price of a single new wall does not reflect this chain of effects. An updated change log makes such interdependencies visible.Furthermore, a distinction must be made between a genuine additional service and an item that was already included in the original contract. Without a clear bill of quantities, this question is often difficult to answer.4. Review interim invoices: What services were actually provided?
On Spanish construction sites, construction services are often billed on a periodic basis building certifications Invoiced. Such a statement of work should not be paid simply because the progress of construction looks convincing in photos. The contractually agreed-upon items, the quantities completed, the documented status of work, amounts already invoiced, and approved change orders must be reviewed.For a quantity-based item, it is crucial that the calculated square or cubic meters match the verifiable measurements. For a lump-sum service, the agreed-upon billing logic must be followed. Material orders or products stored on the construction site are not automatically equivalent to a fully installed service; their payment is based on the contract and supporting documentation.The Spanish Building Code (LOE) assigns this to the construction manager including, among other things, technical oversight of construction and the preparation of partial certificates. The financial review from the client’s perspective—such as contract reconciliation, a register of contract amendments, and cash flow planning—should be coordinated with this process but not confused with it.A monthly cost report can show four separate figures for this purpose: the original contract amount, approved changes, the invoice amount verified to date, and the projected total cost upon completion. Only the last figure answers the question of whether the total budget is likely to be sufficient.5. Who is responsible for what? Architect, construction manager, and client representative
The Spanish legal framework distinguishes between various parties involved in construction. Among other things, the LOE describes the advisor (building owner or project sponsor), the construction manager and the construction manager. The architect as the person in charge construction manager ensures that the work complies with the project, permits, and technical requirements. The technical construction manager specifically monitors materials, workmanship, and quality in accordance with their legal responsibilities.A Client Representation However, it does not automatically serve as a substitute for these legally mandated professional roles. As a separately commissioned representative, it can prepare decisions, structure proposals and budgets, coordinate schedules and interfaces, and provide the owner with a clear, comprehensive overview. Its exact scope of work must be defined in writing.This offers practical added value, especially for international property owners who are not in Mallorca on a daily basis: A central point of contact consolidates inquiries, maintains a record of decisions, and identifies deviations early on. Learn more on our page about Client Representation in Mallorca.Health and safety coordination is also a separate, legally defined responsibility. Under certain conditions, according to the Royal Decree 1627/1997 to appoint an appropriate coordinator. Project management does not replace this role.6. Managing Deadlines: Critical interfaces often lie outside the structural work phase
A schedule is only useful if it highlights dependencies. For example, the installation of a custom-built staircase depends on measurements, approval of the shop drawings, production, transportation, and the readiness of the connection surfaces. In the case of complex building services, missing decisions regarding sensor systems, control panel design, or ventilation outlets can block several subsequent tasks.Therefore, the project plan should not only include construction phases, but also Deadlines for the Owner to Make a Decision, sample approvals, order approvals, delivery dates, technical inspections, and commissioning. For critical products, it is recommended to maintain a separate procurement list that includes the person in charge and the status.Professional project management does not guarantee that delays will never occur. Its value lies in identifying risks early on, evaluating alternatives, and making the impact of a decision on the overall project transparent.7. Quality and Technology: What Should Be Checked Before Closing the Components
A high-quality finish says little about the underlying construction. Waterproofing, utility routing, insulation, soundproofing, drainage, and service penetrations must be inspected and documented during the appropriate construction phases—before the screed, drywall, or natural stone cover them up.The Spanish Technical Building Code (CTE) sets forth basic requirements regarding, among other things, structural systems, fire protection, health, sound insulation, and energy efficiency. The specific documentation and tests required in each case are determined by the project, its intended use, and applicable regulations; responsibility remains with the relevant experts.In the case of a modern villa in Mallorca, particular attention should be paid to roof and terrace waterproofing, drainage during heavy rain, summer heat protection, corrosion protection near the sea, air conditioning, pool technology, and the coordination between electrical planning and interior design. The inspection points should be specified in the quality plan on a project-by-project basis, not merely listed on a general checklist.The modernization of existing properties presents additional challenges. Our journal article Renovating a Villa in Mallorca: Energy Efficiency and Interior Design shows why context, technology, and design should be considered together.8. Acceptance and Handover: A nice photo shoot isn't enough
The formal acceptance of a building is more than just the handover of a key. Article 6 of the LOE provides for a documented acceptance of the work which may be conducted with or without reservations. Any defects identified must be objectively described, where applicable, and their rectification must be documented. The applicable deadlines and legal consequences depend on the law and the contract; for this very reason, the acceptance process should be prepared in advance and carried out with professional guidance.Before completion, the following matters, among others, should be clarified: functional tests of the technical systems, a defects report, outstanding work, audit documents, operating instructions, maintenance instructions, and the final invoice. Article 7 of the LOE addresses the documentation of the completed structure and the Book of the Building.A villa may appear to be finished, even though the programming of the building automation system, the calibration of the air conditioning system, or the documentation of the pool system are still pending. For the owner, therefore, the distinction lies between completion of construction, technical commissioning, and actual readiness for use to distinguish between.What documents should building owners receive on a regular basis?
A useful monthly project report does not have to be lengthy. However, it should contain the information relevant to decision-making: current construction progress with dated photos, a target vs. actual schedule, the budget including a cost forecast, a list of pending change orders, upcoming material samples, risks along with the responsible parties, and the decisions the client must make by the next meeting.By consistently compiling this information, one can provide significantly more informed oversight of a project—even from Germany, Switzerland, or Austria. While this does not replace the on-site presence of experts, it reduces information gaps and helps avoid avoidable surprises.Frequently Asked Questions About Cost Control in Villa Construction in Mallorca
Is a fixed-price contract automatically the safest option?
No. What matters is what services the fixed price actually covers and how changes, quantity variances, exclusions, and deadlines are handled. An incomplete fixed price can be less predictable financially than a project that is carefully described and transparently billed.Who reviews the construction company's invoices?
Technical performance assessments and certifications fall under the responsibility of the appropriately authorized experts. The additional commercial review should take into account the contractual basis, the bill of quantities, payments already made, and approved changes. The division of responsibilities must be specified in the contract.Can Soulvillas take over a construction project that's already underway?
Whether and to what extent supervision is feasible depends on the existing contracts, plans, permits, the progress of construction, and the current responsibilities. The starting point is an assessment of the current situation with a clearly defined scope of work.Conclusion: Transparency safeguards the quality of the decision
When building a luxury villa in Mallorca, cost certainty does not come from an optimistic initial estimate. It comes from comparable bids, clear lines of responsibility, documented change orders, verified work progress, and a continuously updated overall cost forecast. Good architecture and good project management are not mutually exclusive—they depend on each other.Are you planning to build a new villa, undertake a comprehensive renovation, or have an ongoing project reviewed in a structured manner? Soulvillas combines project development, construction coordination, and design in Mallorca. During our initial consultation with Sascha Kolarevic, we’ll review the project status, existing documentation, budget, and the most sensible next steps. Schedule a confidential project meeting now to discuss development and construction.Sources and Legal Basis
For the classification, the official documents available as of November 3, 2026, were reviewed:- BOE: Law 38/1999 on Building Regulations, specifically Articles 6–7 (Acceptance and Documentation) and Articles 9, 12, and 13 (Parties Involved and Responsibilities).
- BOE: Royal Decree 314/2006 – Technical Building Code (basic technical requirements).
- BOE: Royal Decree 1627/1997 (Safety and Health on Construction Sites).
- IDAE: Explanation of the Código Técnico de la Edificación.